1144 Kingston Road, Pickering

1144 Kingston Road, Pickering, ON L1V 2W9
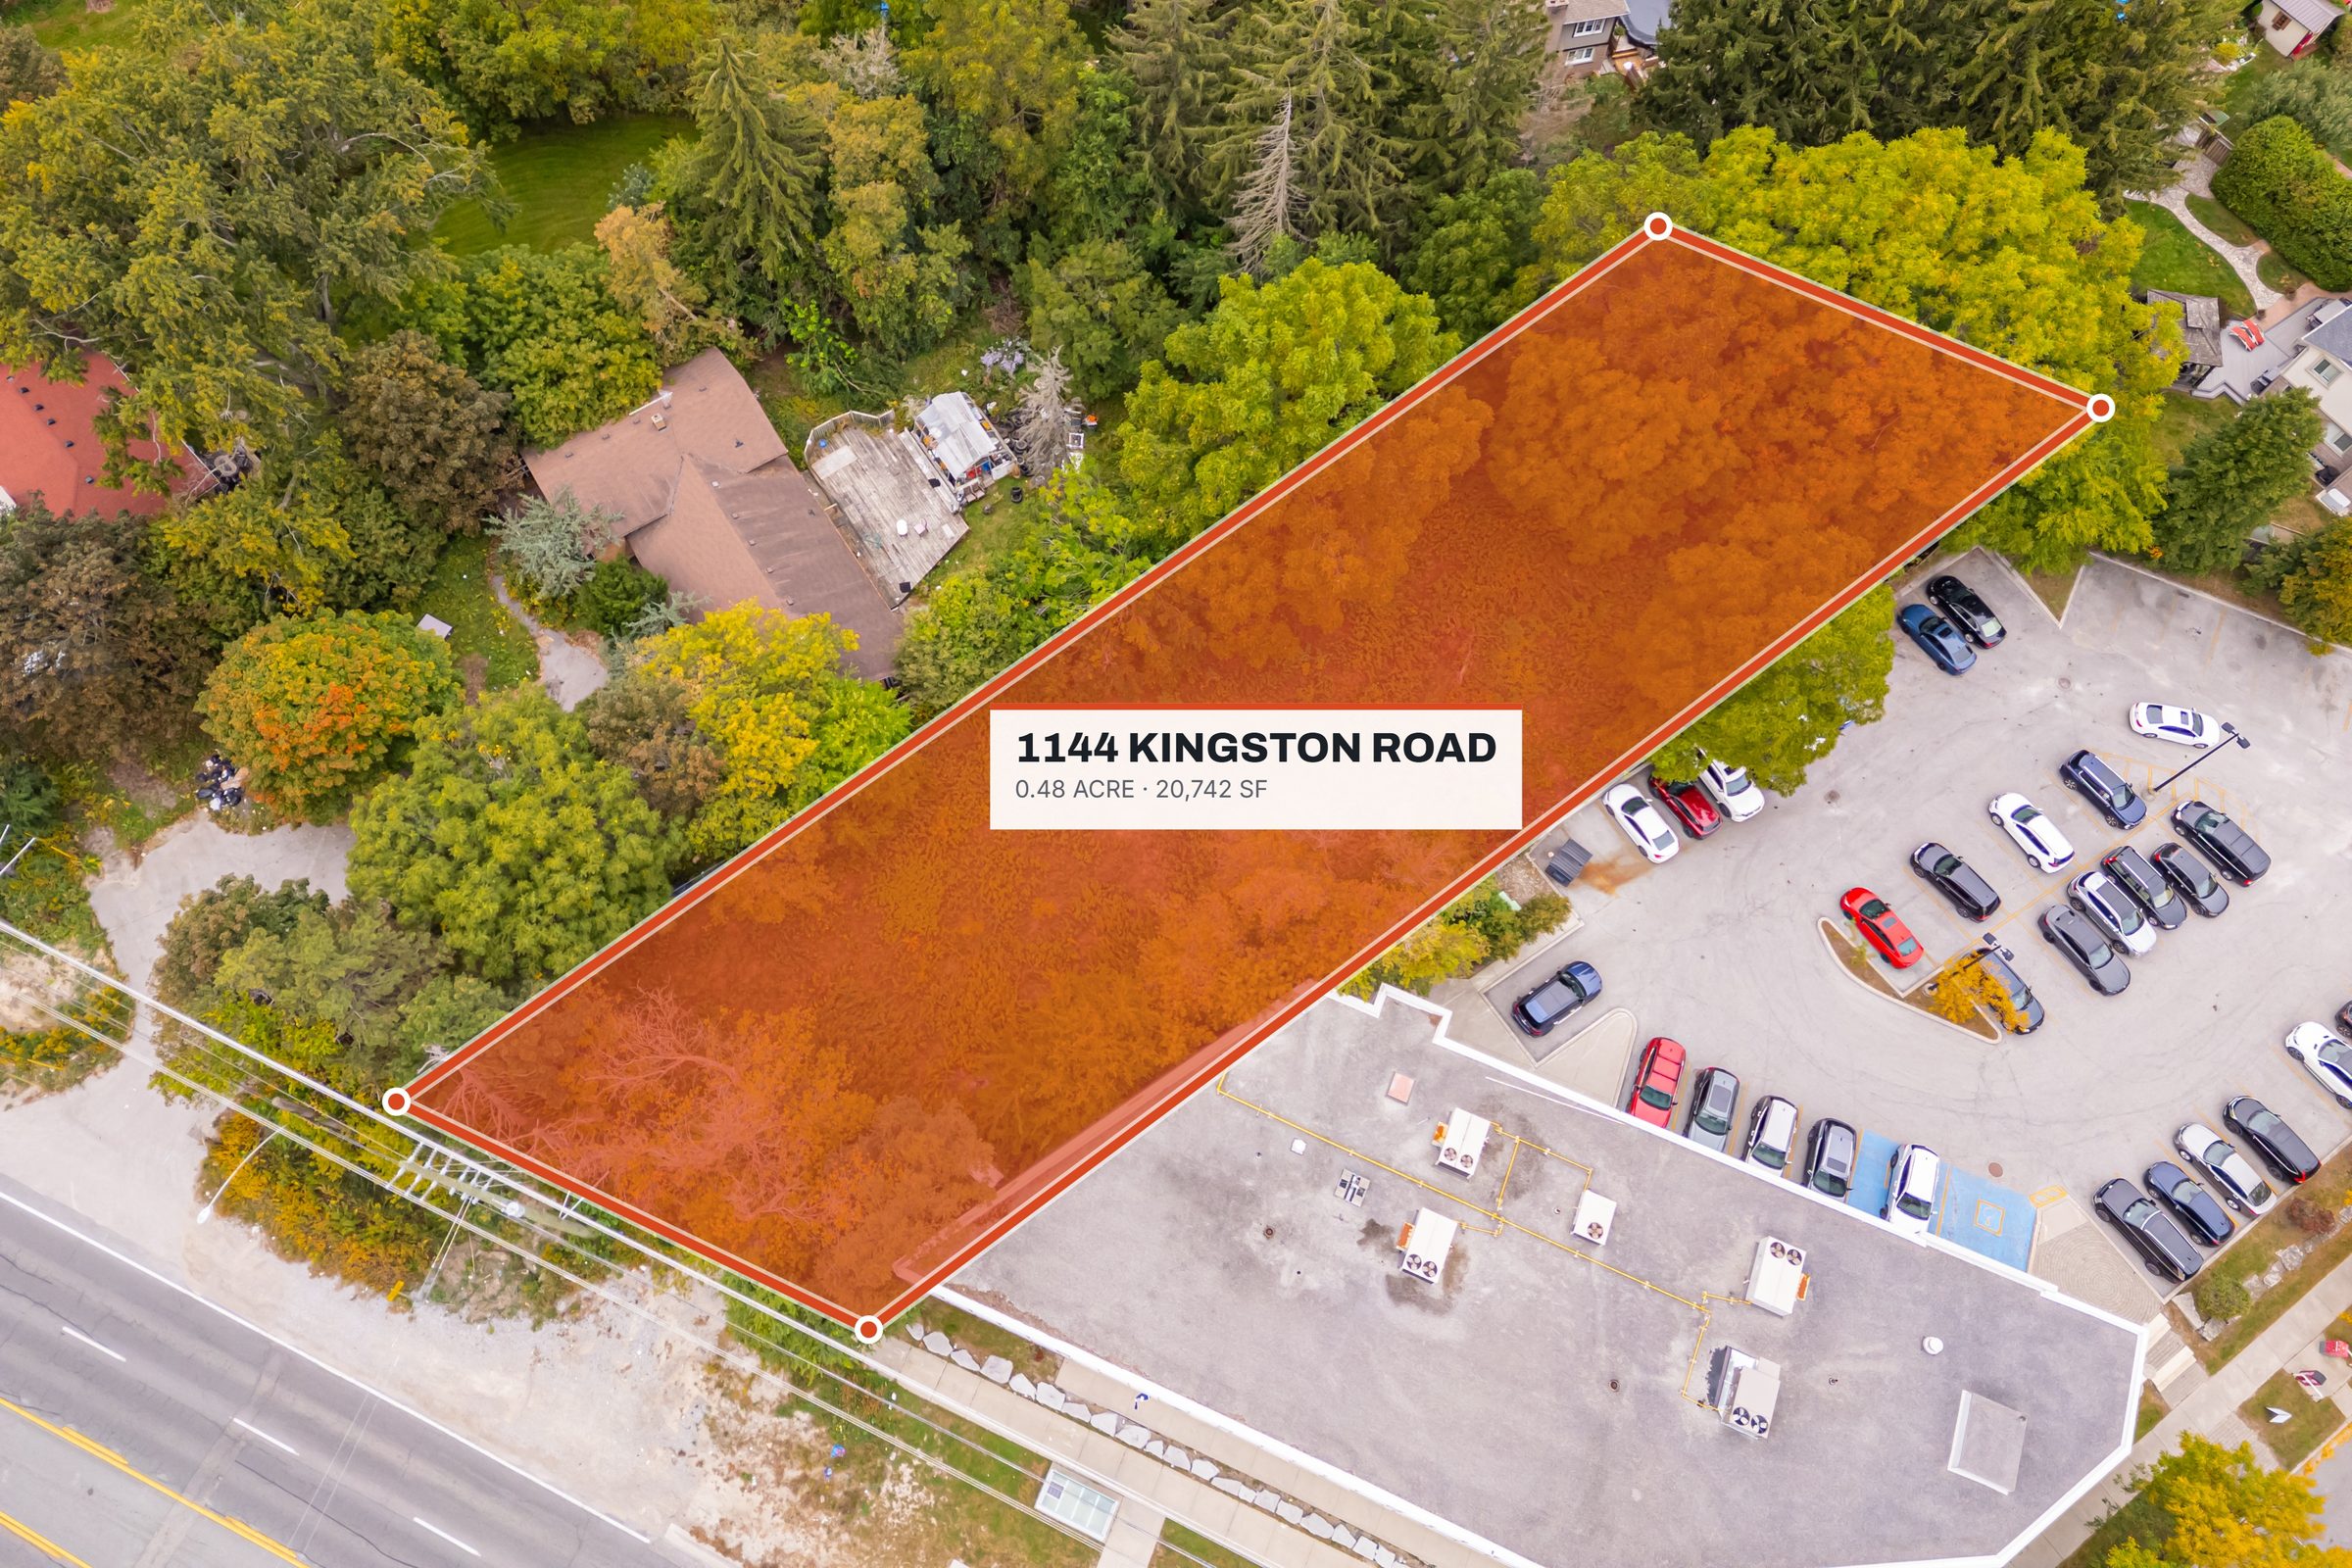
Aerial view of 1144 Kingston Road, Pickering, with the parcel outlined on the Kingston Road corridor. Boundary approximate — not a plan of survey.
Overhead aerial of 1144 Kingston Road showing the full depth of the parcel from the Kingston Road frontage. Boundary approximate — not a plan of survey.
Aerial view of 1144 Kingston Road, Pickering, with the parcel outlined on the Kingston Road corridor. Boundary approximate — not a plan of survey.
Aerial of 1144 Kingston Road, Pickering, parcel outlined on the Kingston Road corridor. Boundary approximate — not a plan of survey.
Overhead aerial showing the full depth of the parcel from Kingston Road. Boundary approximate — not a plan of survey.
Aerial of the parcel in its wider Kingston Road and Highway 401 context. Boundary approximate — not a plan of survey.
Aerial of the parcel and its Kingston Road frontage. Boundary approximate — not a plan of survey.
Aerial of the parcel on the Kingston Road corridor. Boundary approximate — not a plan of survey.
The site in its Kingston Road and Highway 401 context, with nearby retail, transit and Pickering Town Centre labelled. Locations indicative; parcel outline approximate — not a plan of survey.
Overhead aerial of 1144 Kingston Road showing the full depth of the parcel from the Kingston Road frontage. Boundary approximate — not a plan of survey.
Aerial view of 1144 Kingston Road, Pickering, with the parcel outlined on the Kingston Road corridor. Boundary approximate — not a plan of survey.
Overhead aerial of 1144 Kingston Road showing the full depth of the parcel from the Kingston Road frontage. Boundary approximate — not a plan of survey.
Aerial view of 1144 Kingston Road, Pickering, with the parcel outlined on the Kingston Road corridor. Boundary approximate — not a plan of survey.
Overhead aerial of 1144 Kingston Road showing the full depth of the parcel from the Kingston Road frontage. Boundary approximate — not a plan of survey.
Aerial view of 1144 Kingston Road, Pickering, with the parcel outlined on the Kingston Road corridor. Boundary approximate — not a plan of survey.
Overhead aerial of 1144 Kingston Road showing the full depth of the parcel from the Kingston Road frontage. Boundary approximate — not a plan of survey.
Aerial view of 1144 Kingston Road, Pickering, with the parcel outlined on the Kingston Road corridor. Boundary approximate — not a plan of survey.
Request brochure or data room access
Thank you! Your submission has been received!
Oops! Something went wrong while submitting the form.
Price :
$1,950,000
Agent details :
Reza Rivanshokooh
President, Capstone Group Real Estate Agent Real Broker Ontario Ltd., Brokerage
Documents
Brochure / info pack
→
NDA for data room access
→
Make an enquiry
Make an enquiry
Site area
20,742 sq ft (1,927 m²)
Permitted uses
Medical office, office, retail store
Height range
6.5–15.0 m
Max. gross floor area
810 m²
Zoning
MU-27 (By-law 7432/15)

A 20,742 sq ft commercial development site on Kingston Road in Pickering, zoned MU-27 for medical office, office and retail use. Municipal water, storm and sanitary are available in the Kingston Road right-of-way, and the site transfers with a four-submission consultant package covering architecture, civil servicing, environmental, traffic and survey work. Site plan approval has not been granted; the remaining approval steps are set out in the information memorandum.

What it is. A vacant 20,742 sq ft (1,927 m²) parcel on the north side of Kingston Road in Pickering, with site-specific commercial zoning already in force. By-law 7432/15, passed 13 July 2015, permits medical office, office and retail store use to a maximum gross floor area of 810 m², across a minimum of two functional storeys, with a height range of 6.5 to 15.0 metres and a minimum 40% glazing to Kingston Road. The zoning is not subject to lapse.

What transfers with it. A consultant package nine years and four submissions deep: architectural drawings by Y.T. Architectural Services Inc., civil and servicing design by RAM Engineering Inc., structural by J.P. Samuel & Associates, landscape and photometric plans, a signed and stamped transportation assessment, a Phase 1 ESA update by Pottinger Gaherty dated 2 December 2016 with reliance granted to the Region on 5 July 2017, and a survey and draft reference plan by Omari Mwinyi Surveying Ltd.

What is not done. Site plan approval was never granted. Application S07/14 went through four submissions; a fifth was required and never made. The minor variance P/CA 43/16, approved 3 August 2016, carried a condition requiring site plan approval by 3 August 2018 and is therefore null and void.

Who it suits. Developers active on the Kingston Road corridor, and owner-occupiers — the zoning permits medical and dental use, a real buyer pool at this size.

Approvals status
  • Zoning — By-law 7432/15 in force, not subject to lapse
  • Site plan — application S07/14; four submissions made, a fifth required and not made. Site plan approval has not been granted.
Investment highlights
  • Site-specific commercial zoning in force and not subject to lapse — By-law 7432/15
  • Municipal water, storm and sanitary available in the Kingston Road right-of-way
  • Four submissions of consultant work transfer with the land
  • Phase 1 ESA update found no contaminants; reliance granted to the Region 5 July 2017
  • Official Plan permits FSI up to 2.5 for commercial, against a drawn scheme at FSI 0.42
  • Permitted uses include medical office, opening the site to owner-occupiers as well as developers
Brokerage :

Listing brokerage: York National Realty Inc., Brokerage — Farid Ameryoun, Broker of Record · Co-listing brokerage: Real Broker Ontario Ltd., Brokerage — Reza Rivanshokooh