16756 & 16764 Bayview Avenue, Newmarket

16756 & 16764 Bayview Avenue, Newmarket, ON
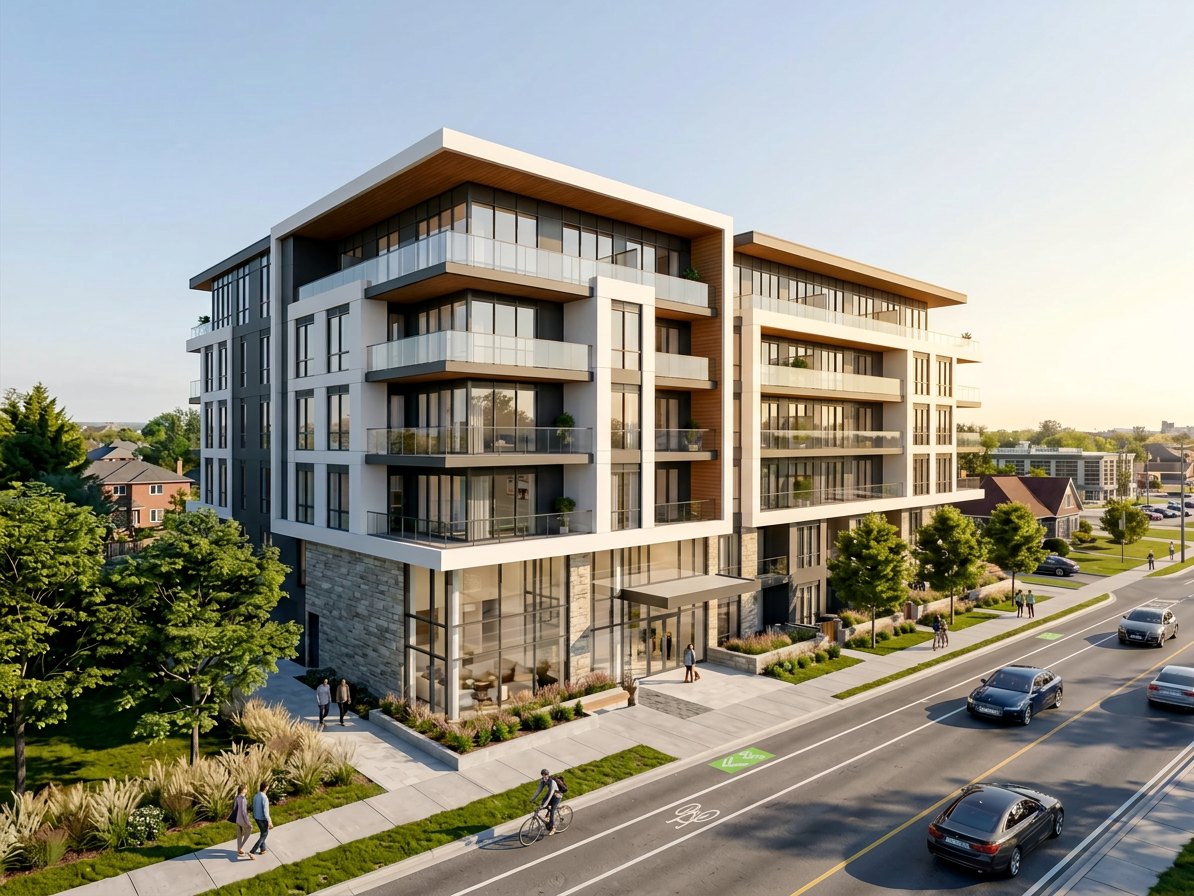
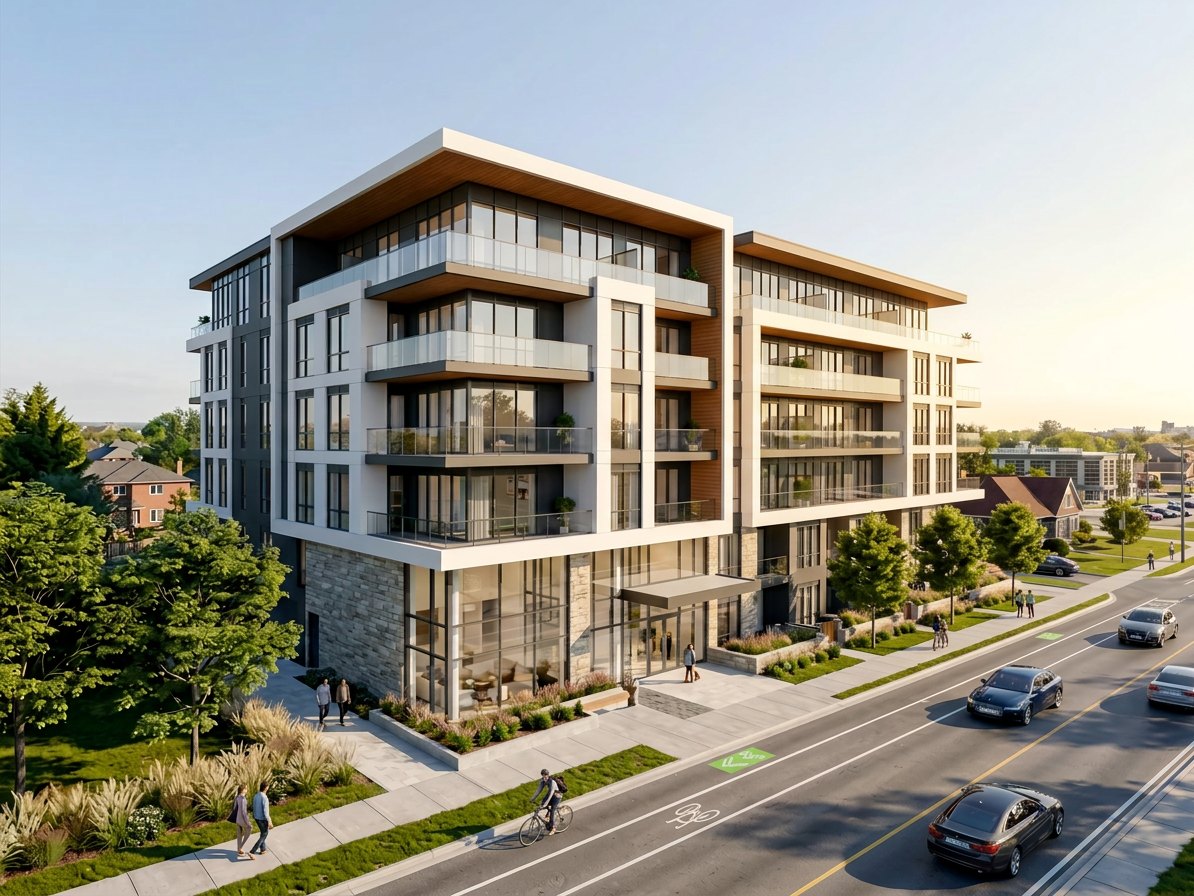
Architectural rendering of the approved five-storey, 70-unit building at 16756 and 16764 Bayview Avenue, Newmarket, seen from the street in late afternoon light.
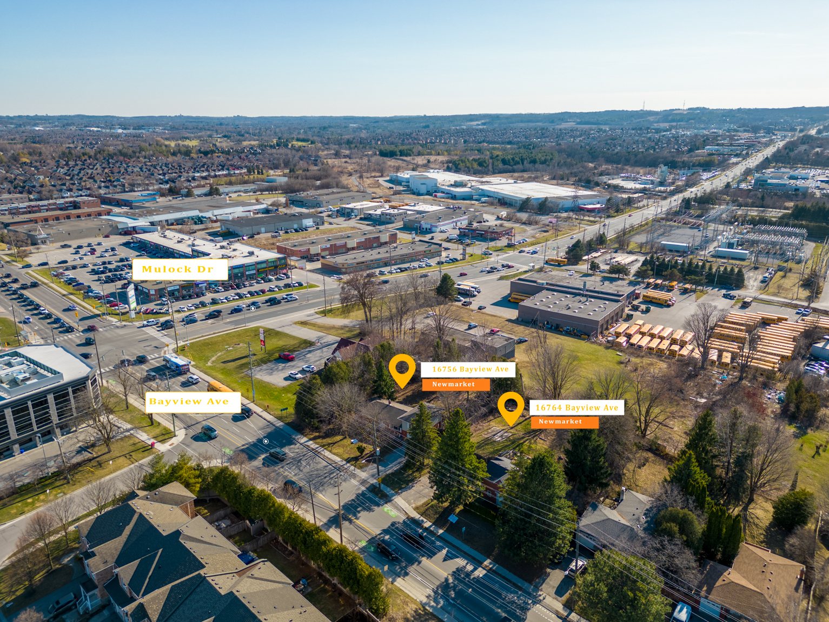
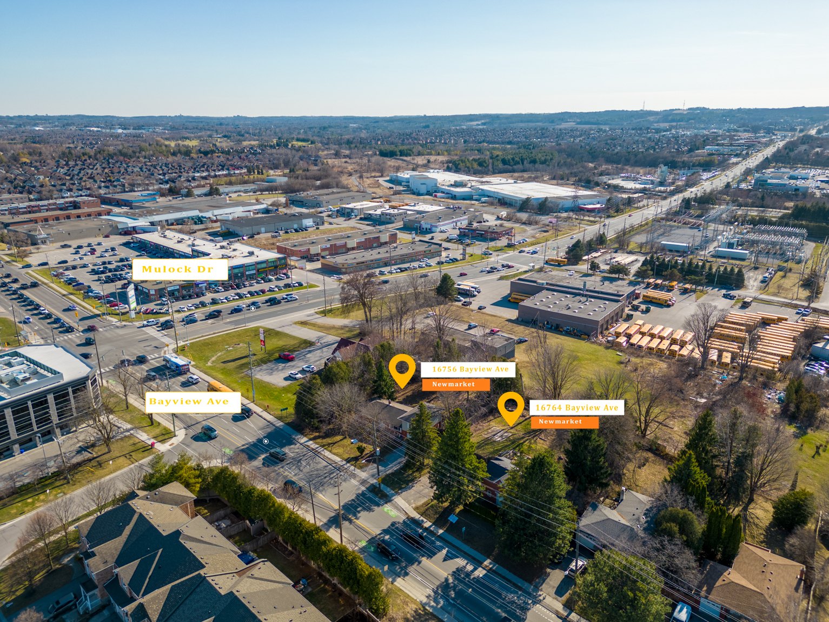
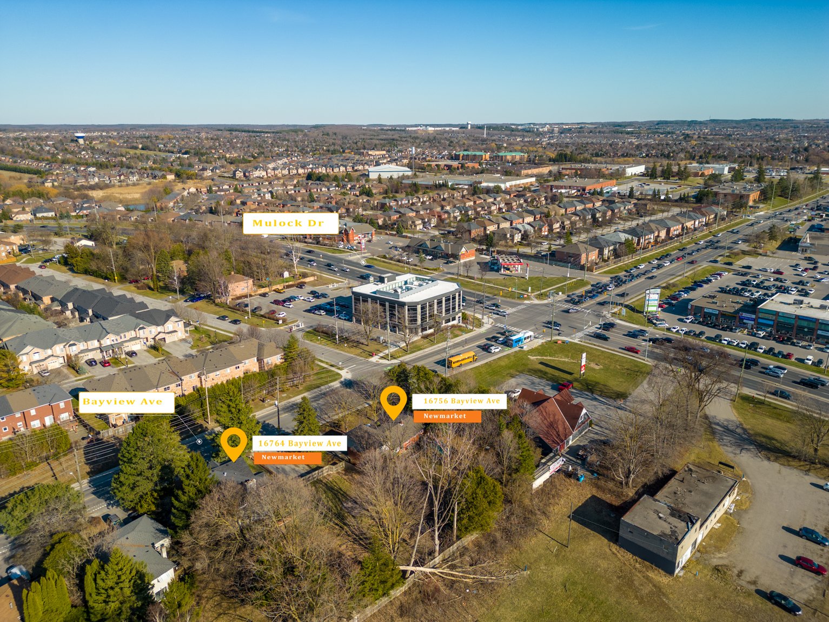
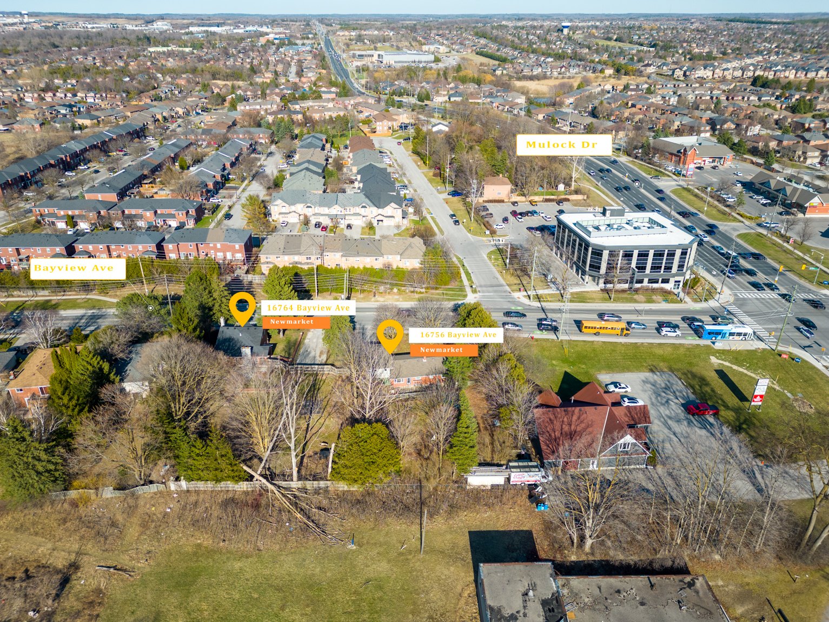
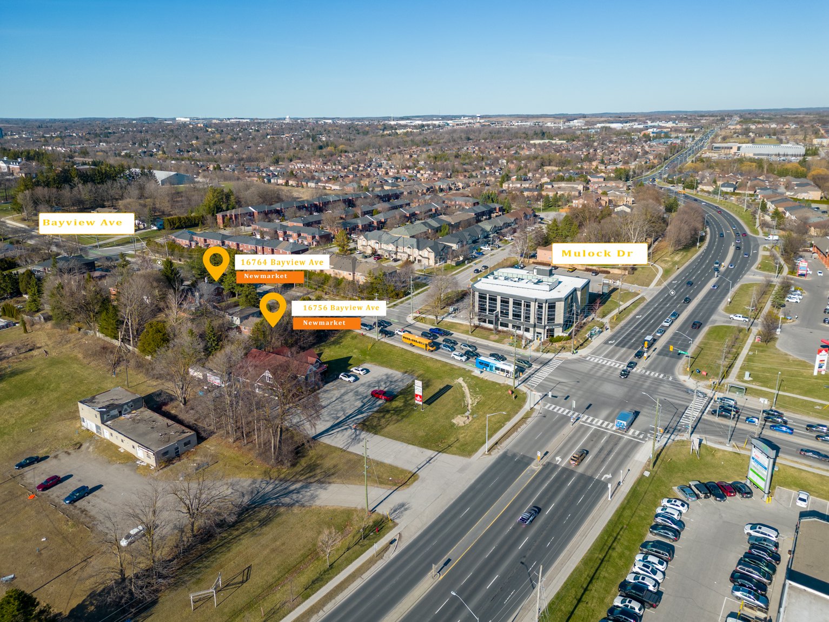
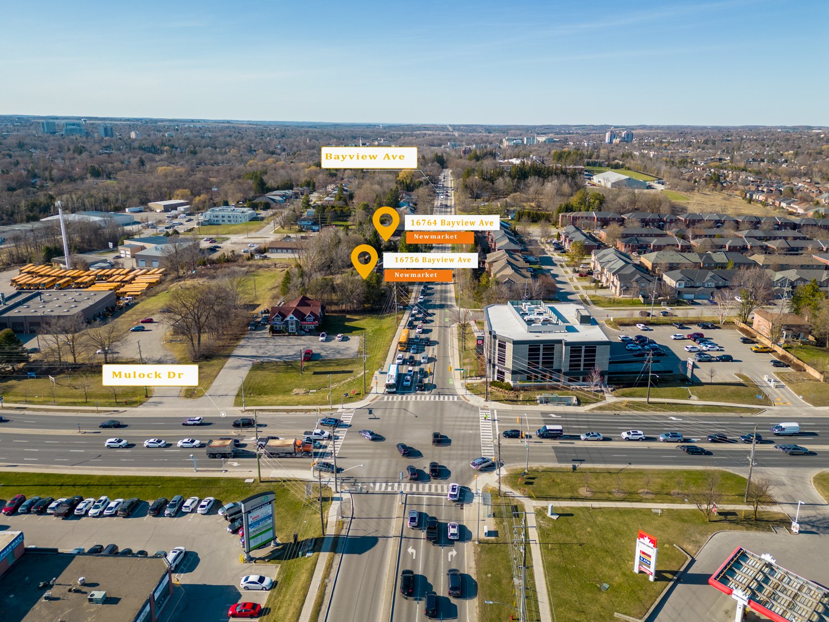
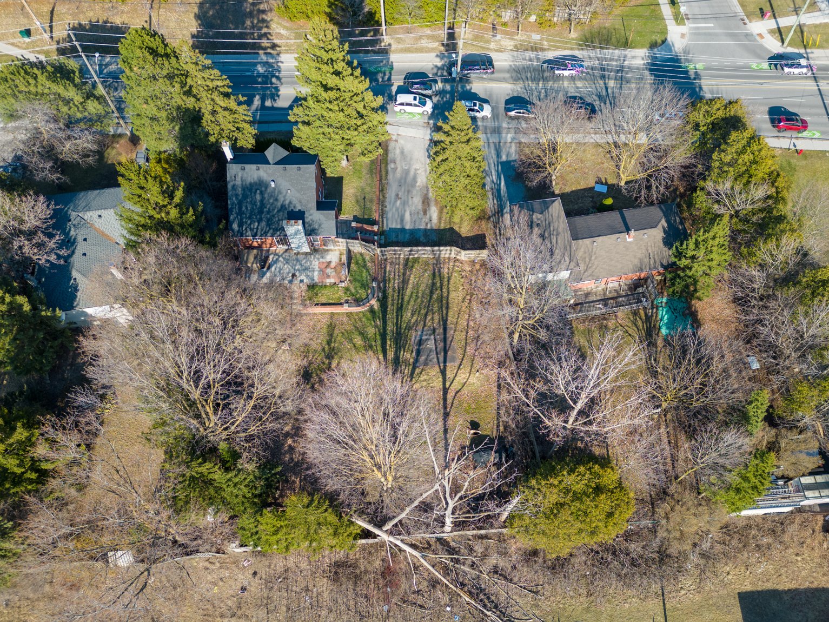
Aerial over 16756 and 16764 Bayview Avenue looking north-east, both parcels pinned, with the Mulock Drive commercial node and the Highway 404 corridor beyond.
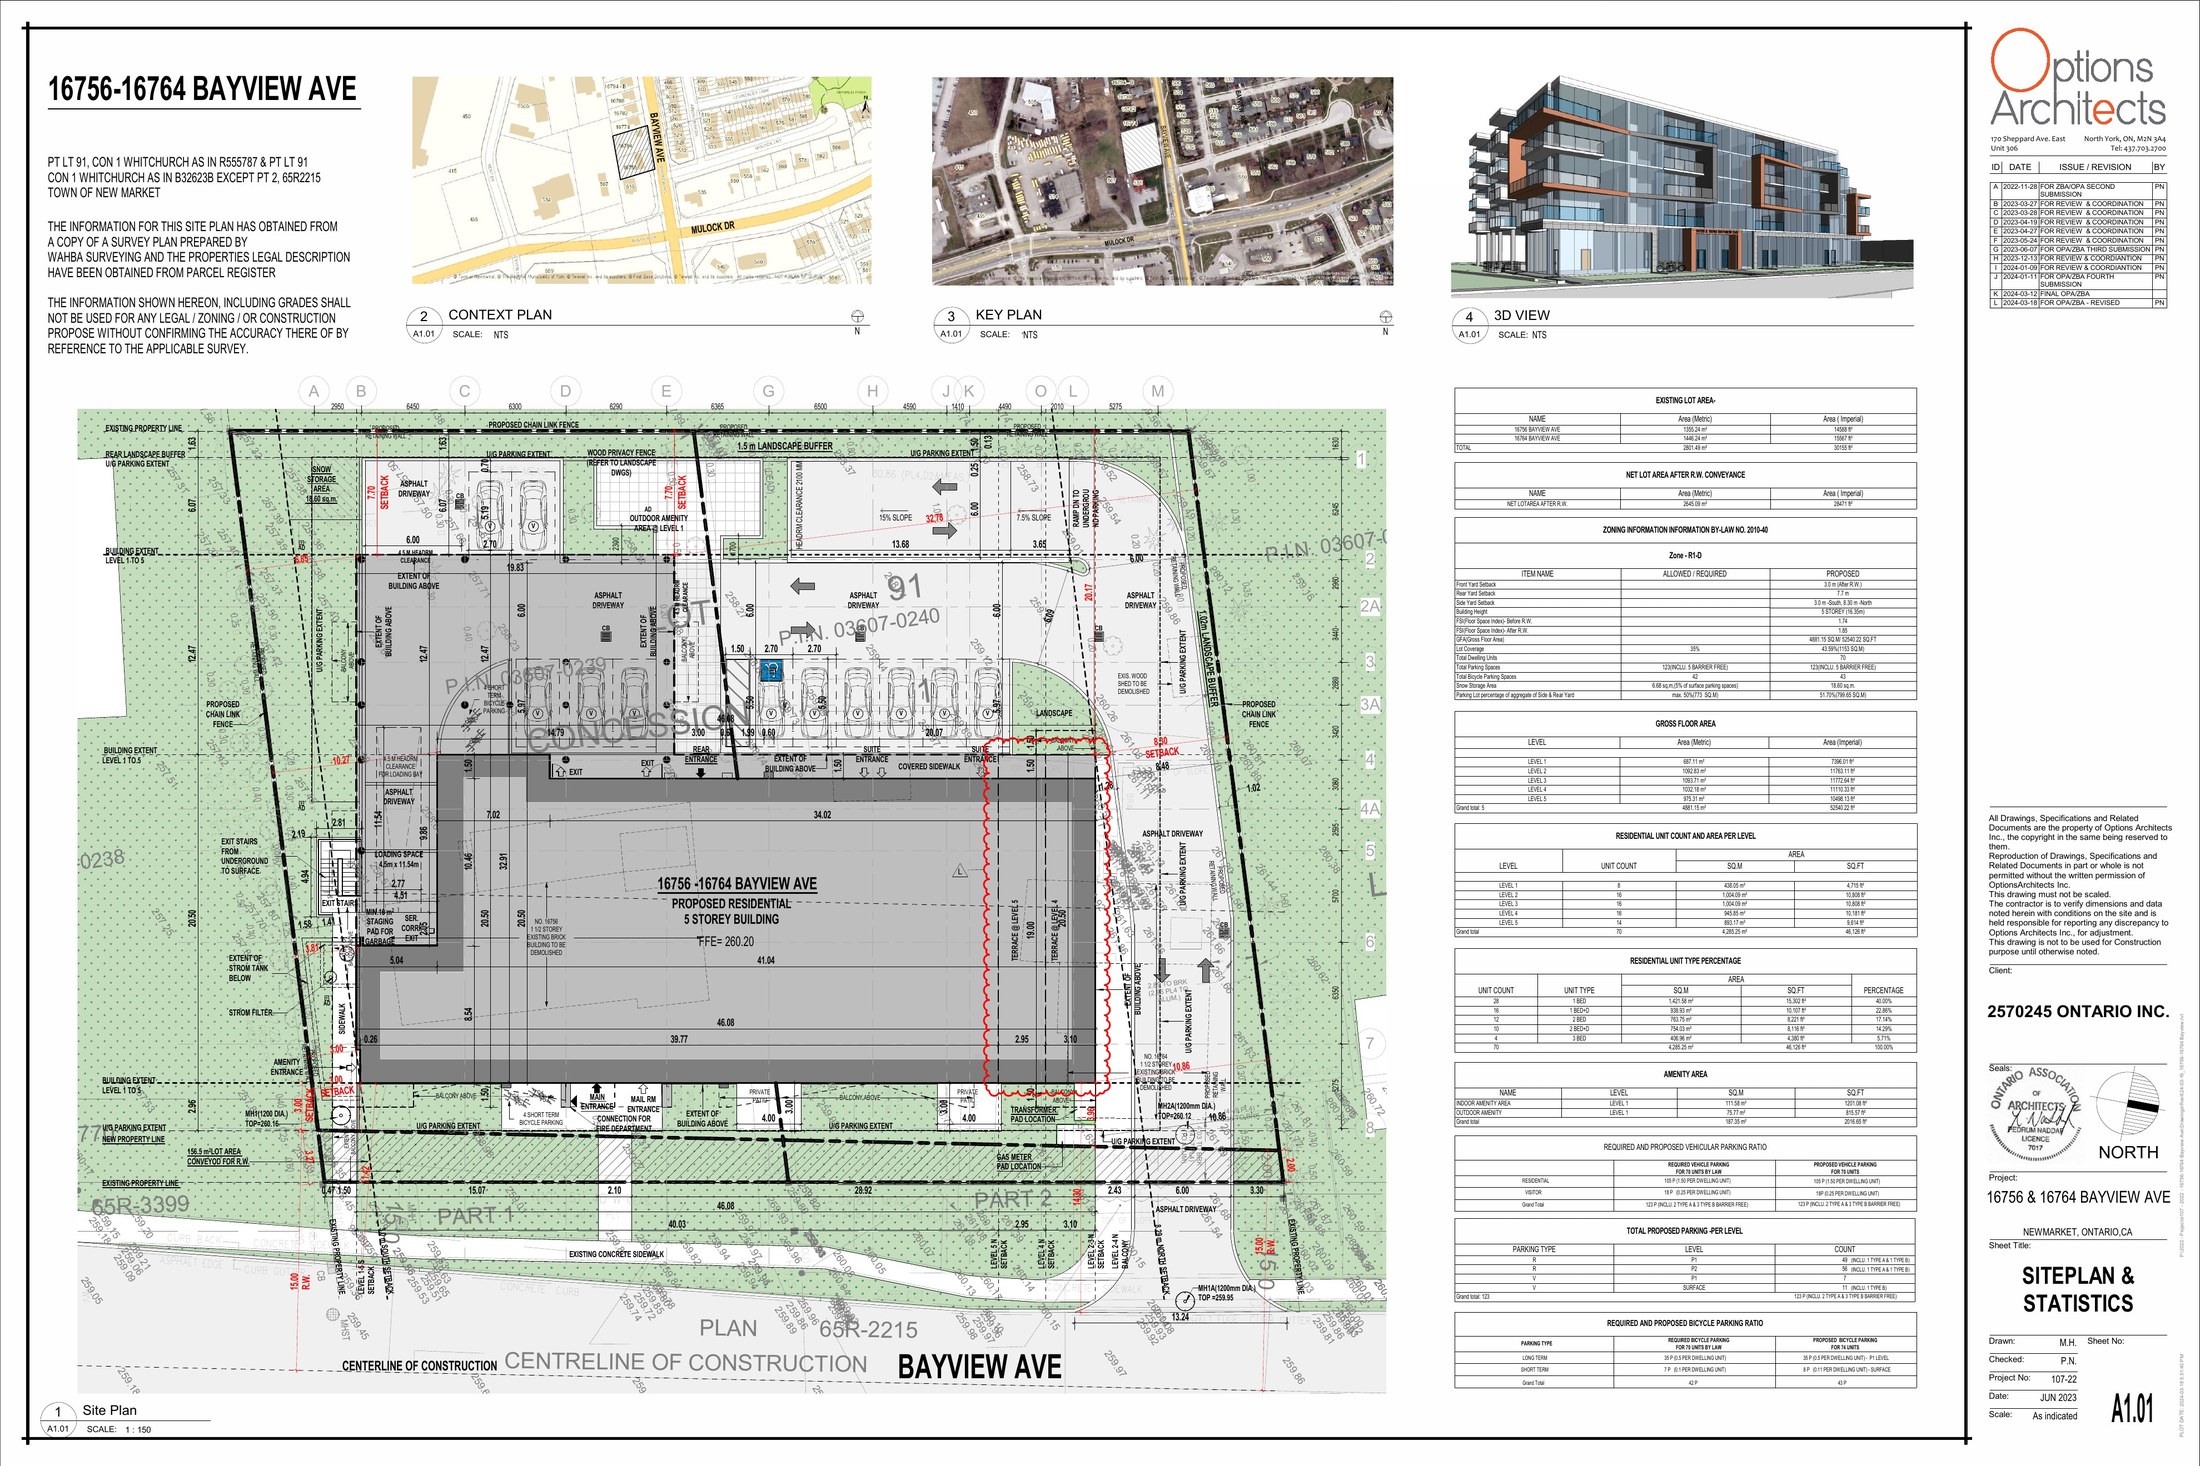
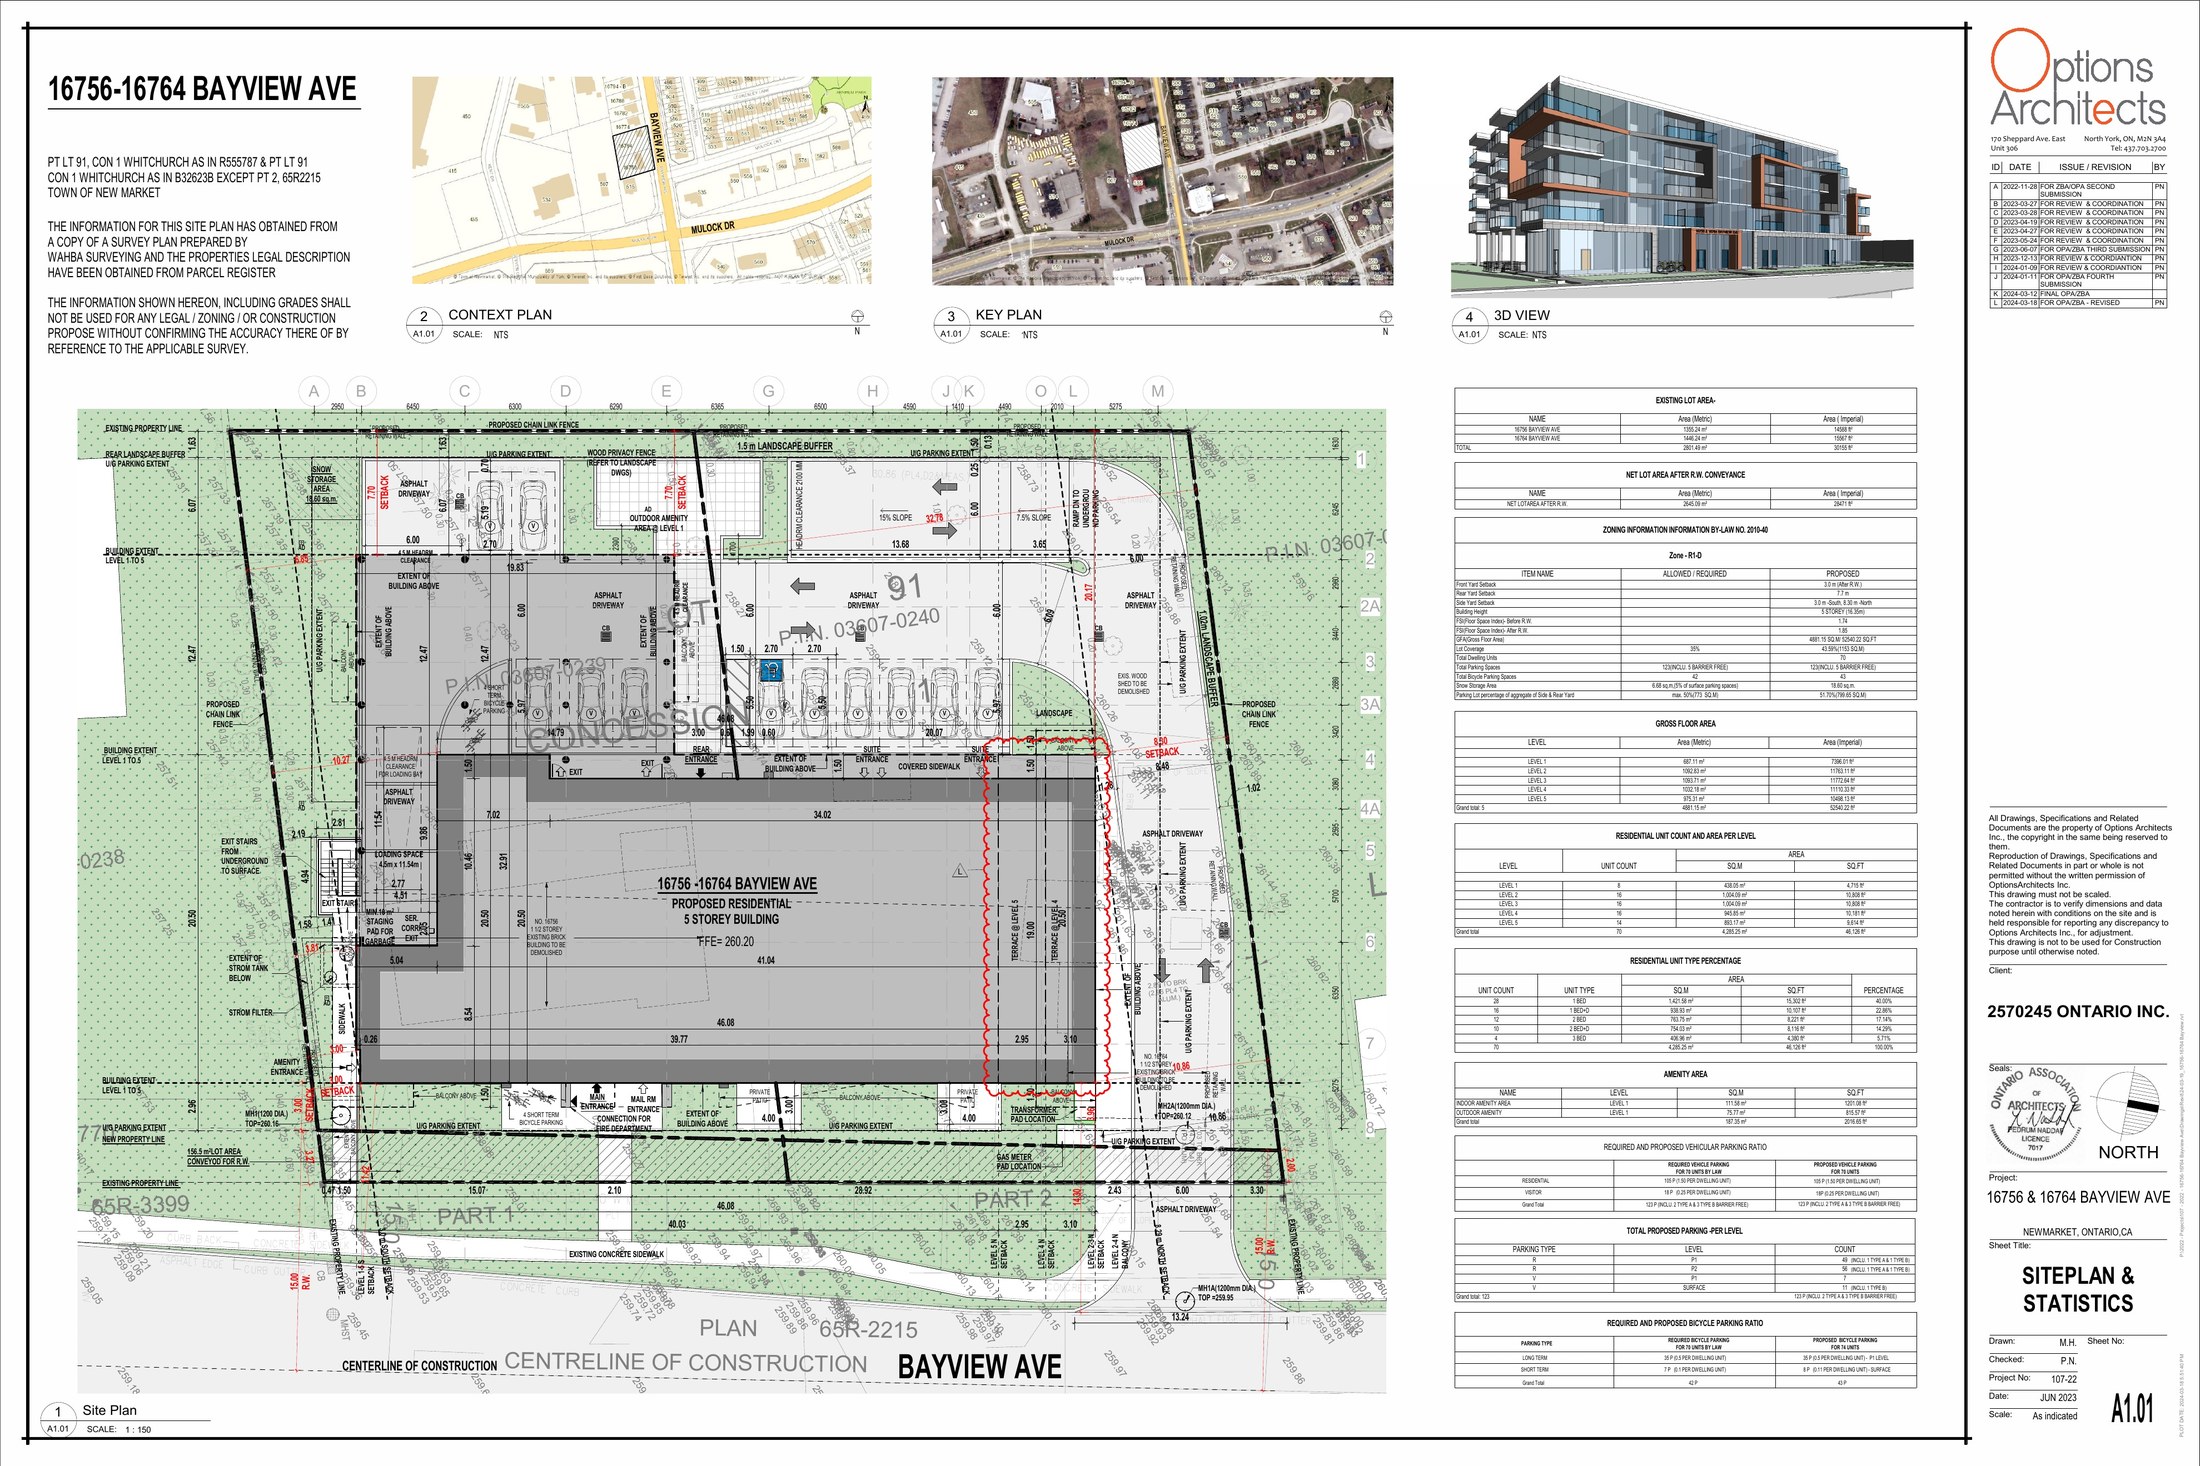
Approved site plan and statistics sheet for 16756 and 16764 Bayview Avenue, prepared by Options Architects, showing the building envelope, setbacks, access and the development statistics table.
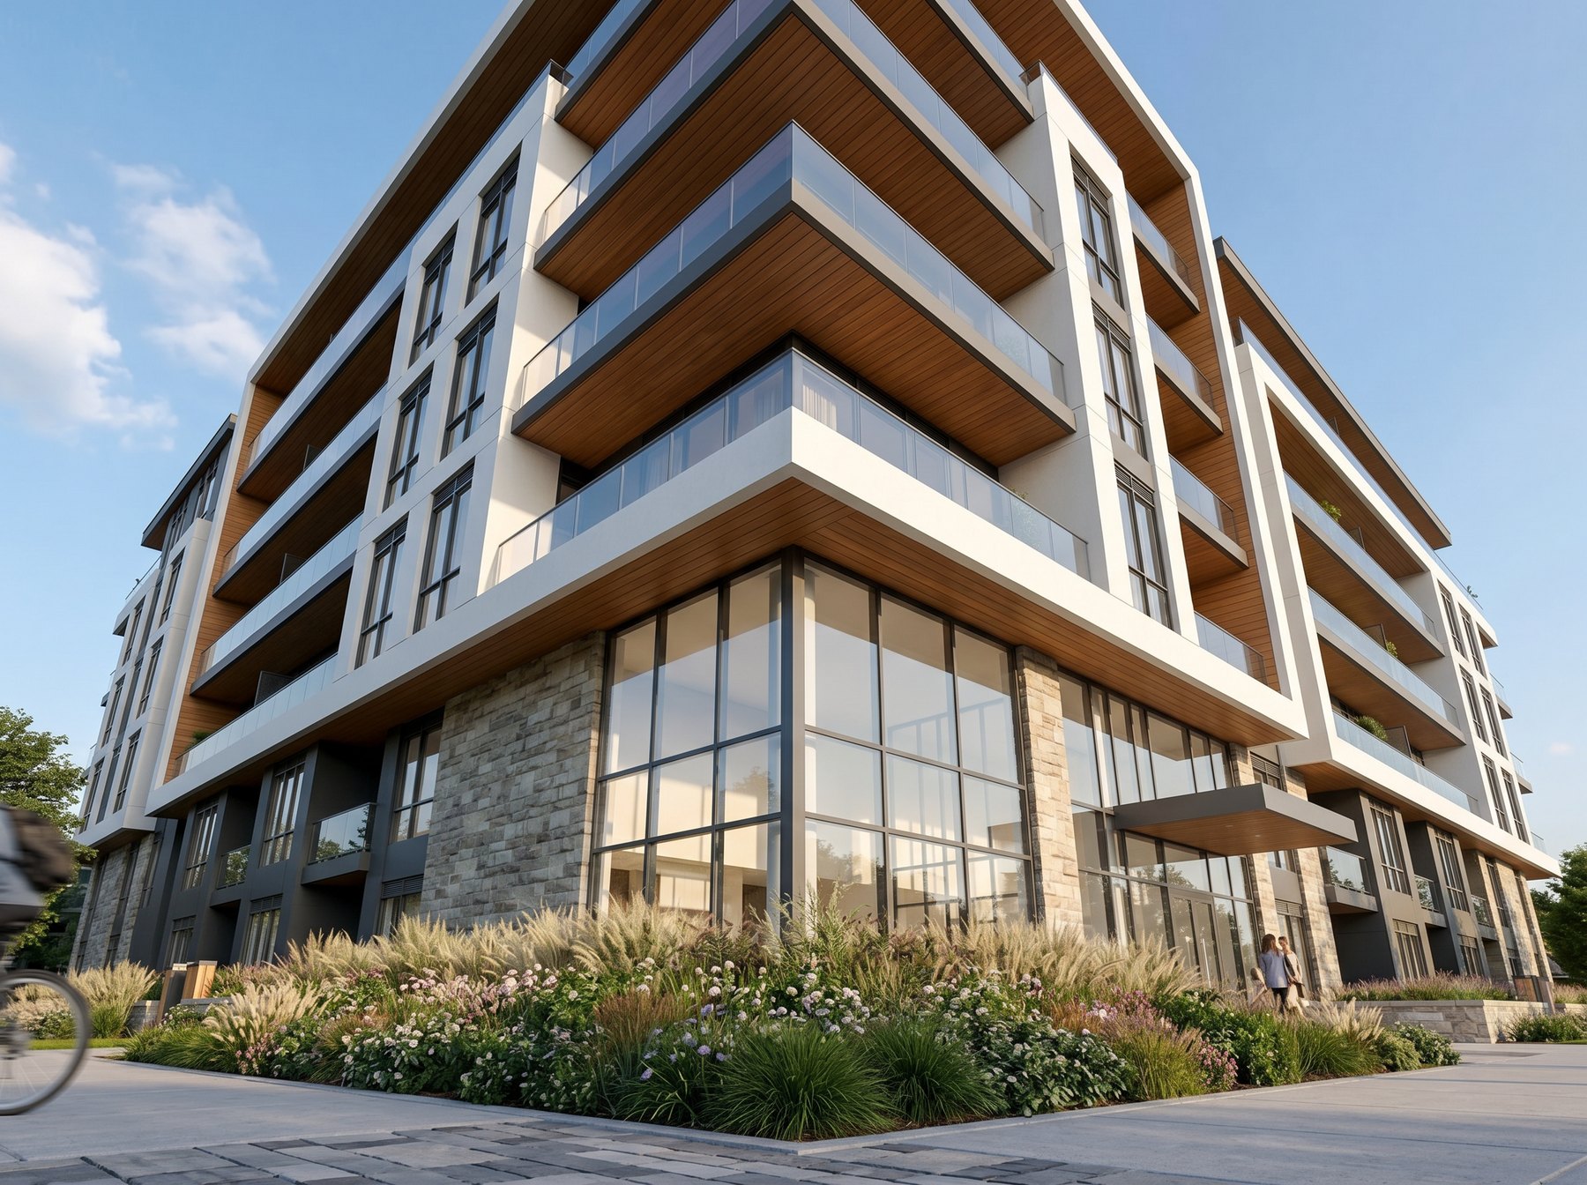
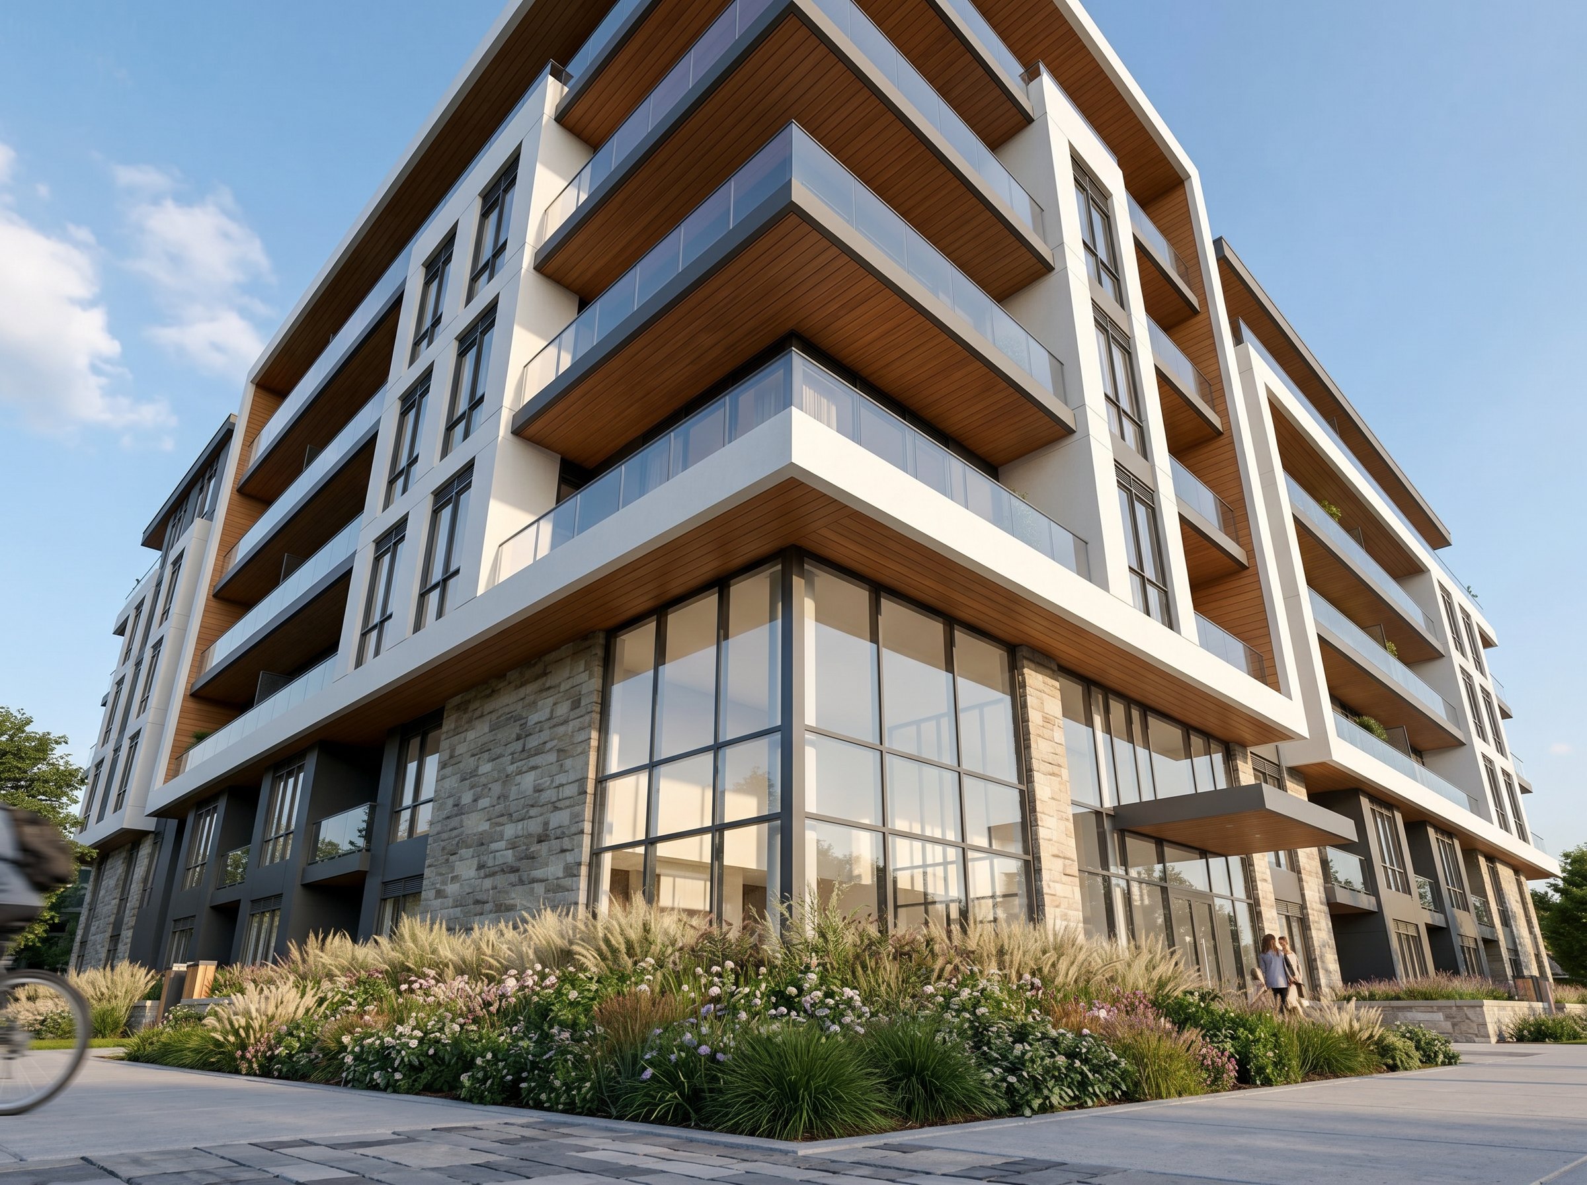
Corner rendering showing the Bayview Avenue and Mulock Drive frontages of the approved building.
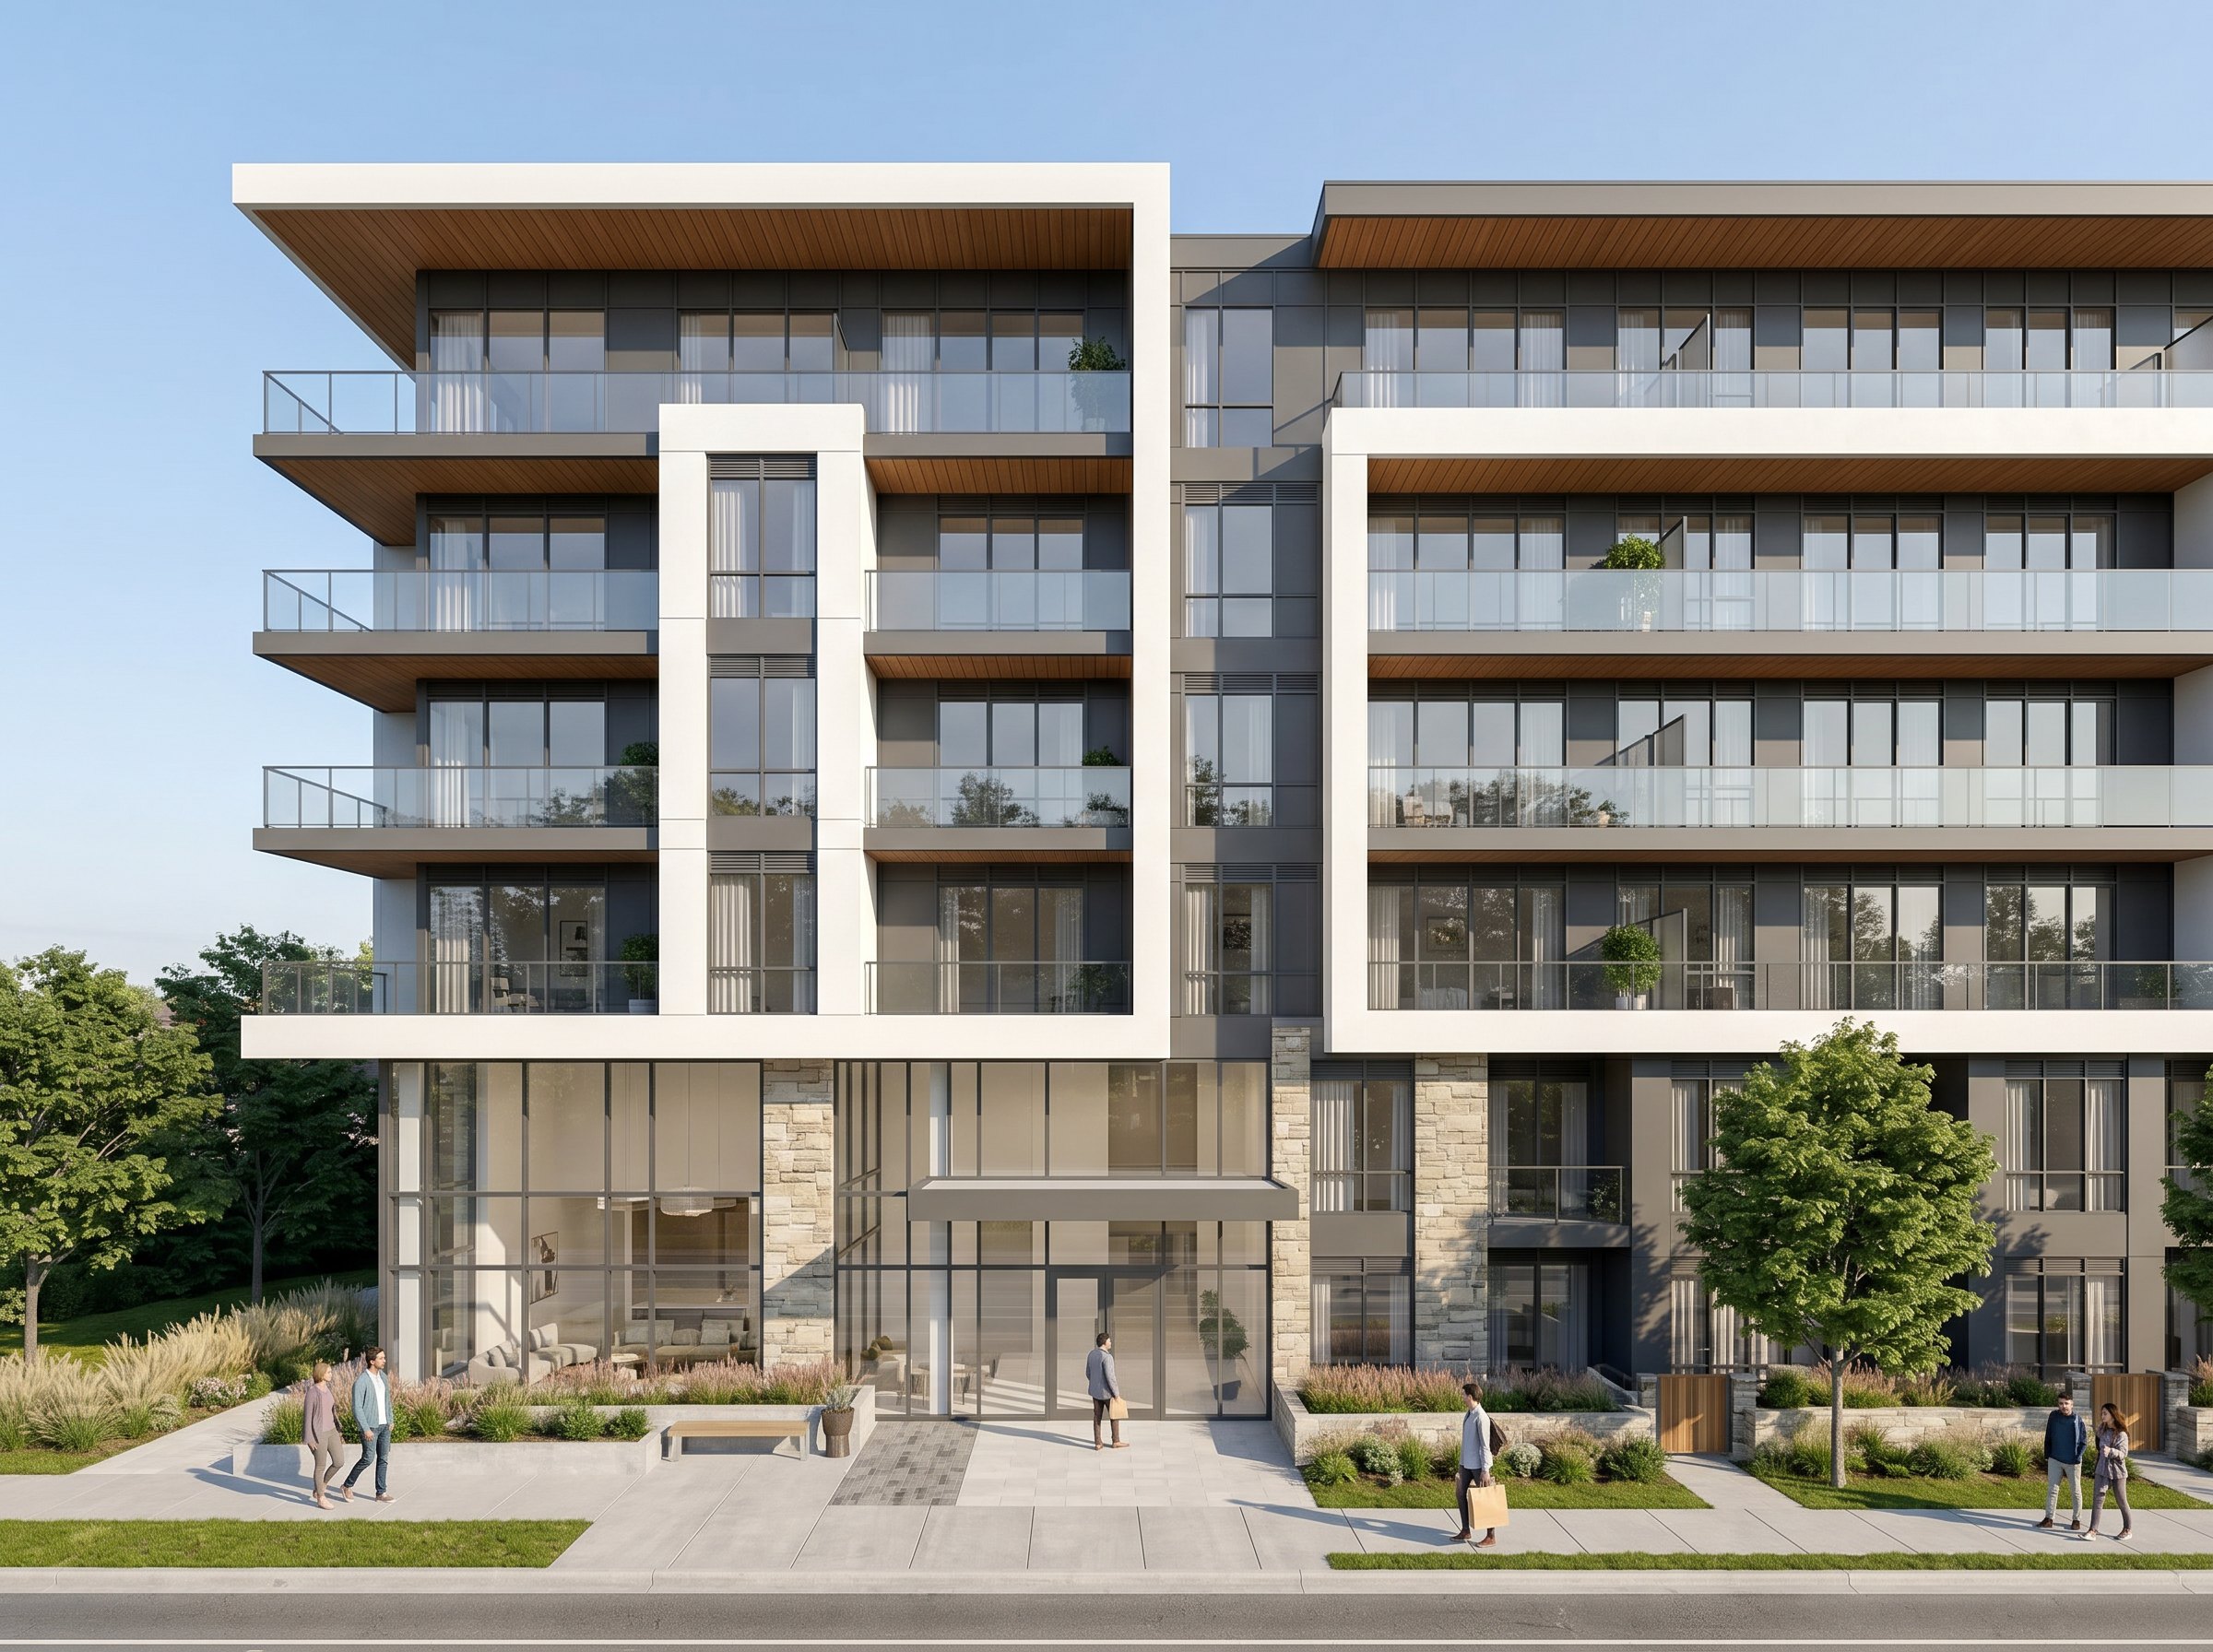
Street-level rendering of the approved five-storey building at golden hour.
Corner rendering showing the Bayview Avenue and Mulock Drive frontages.
Street-level rendering along Bayview Avenue.
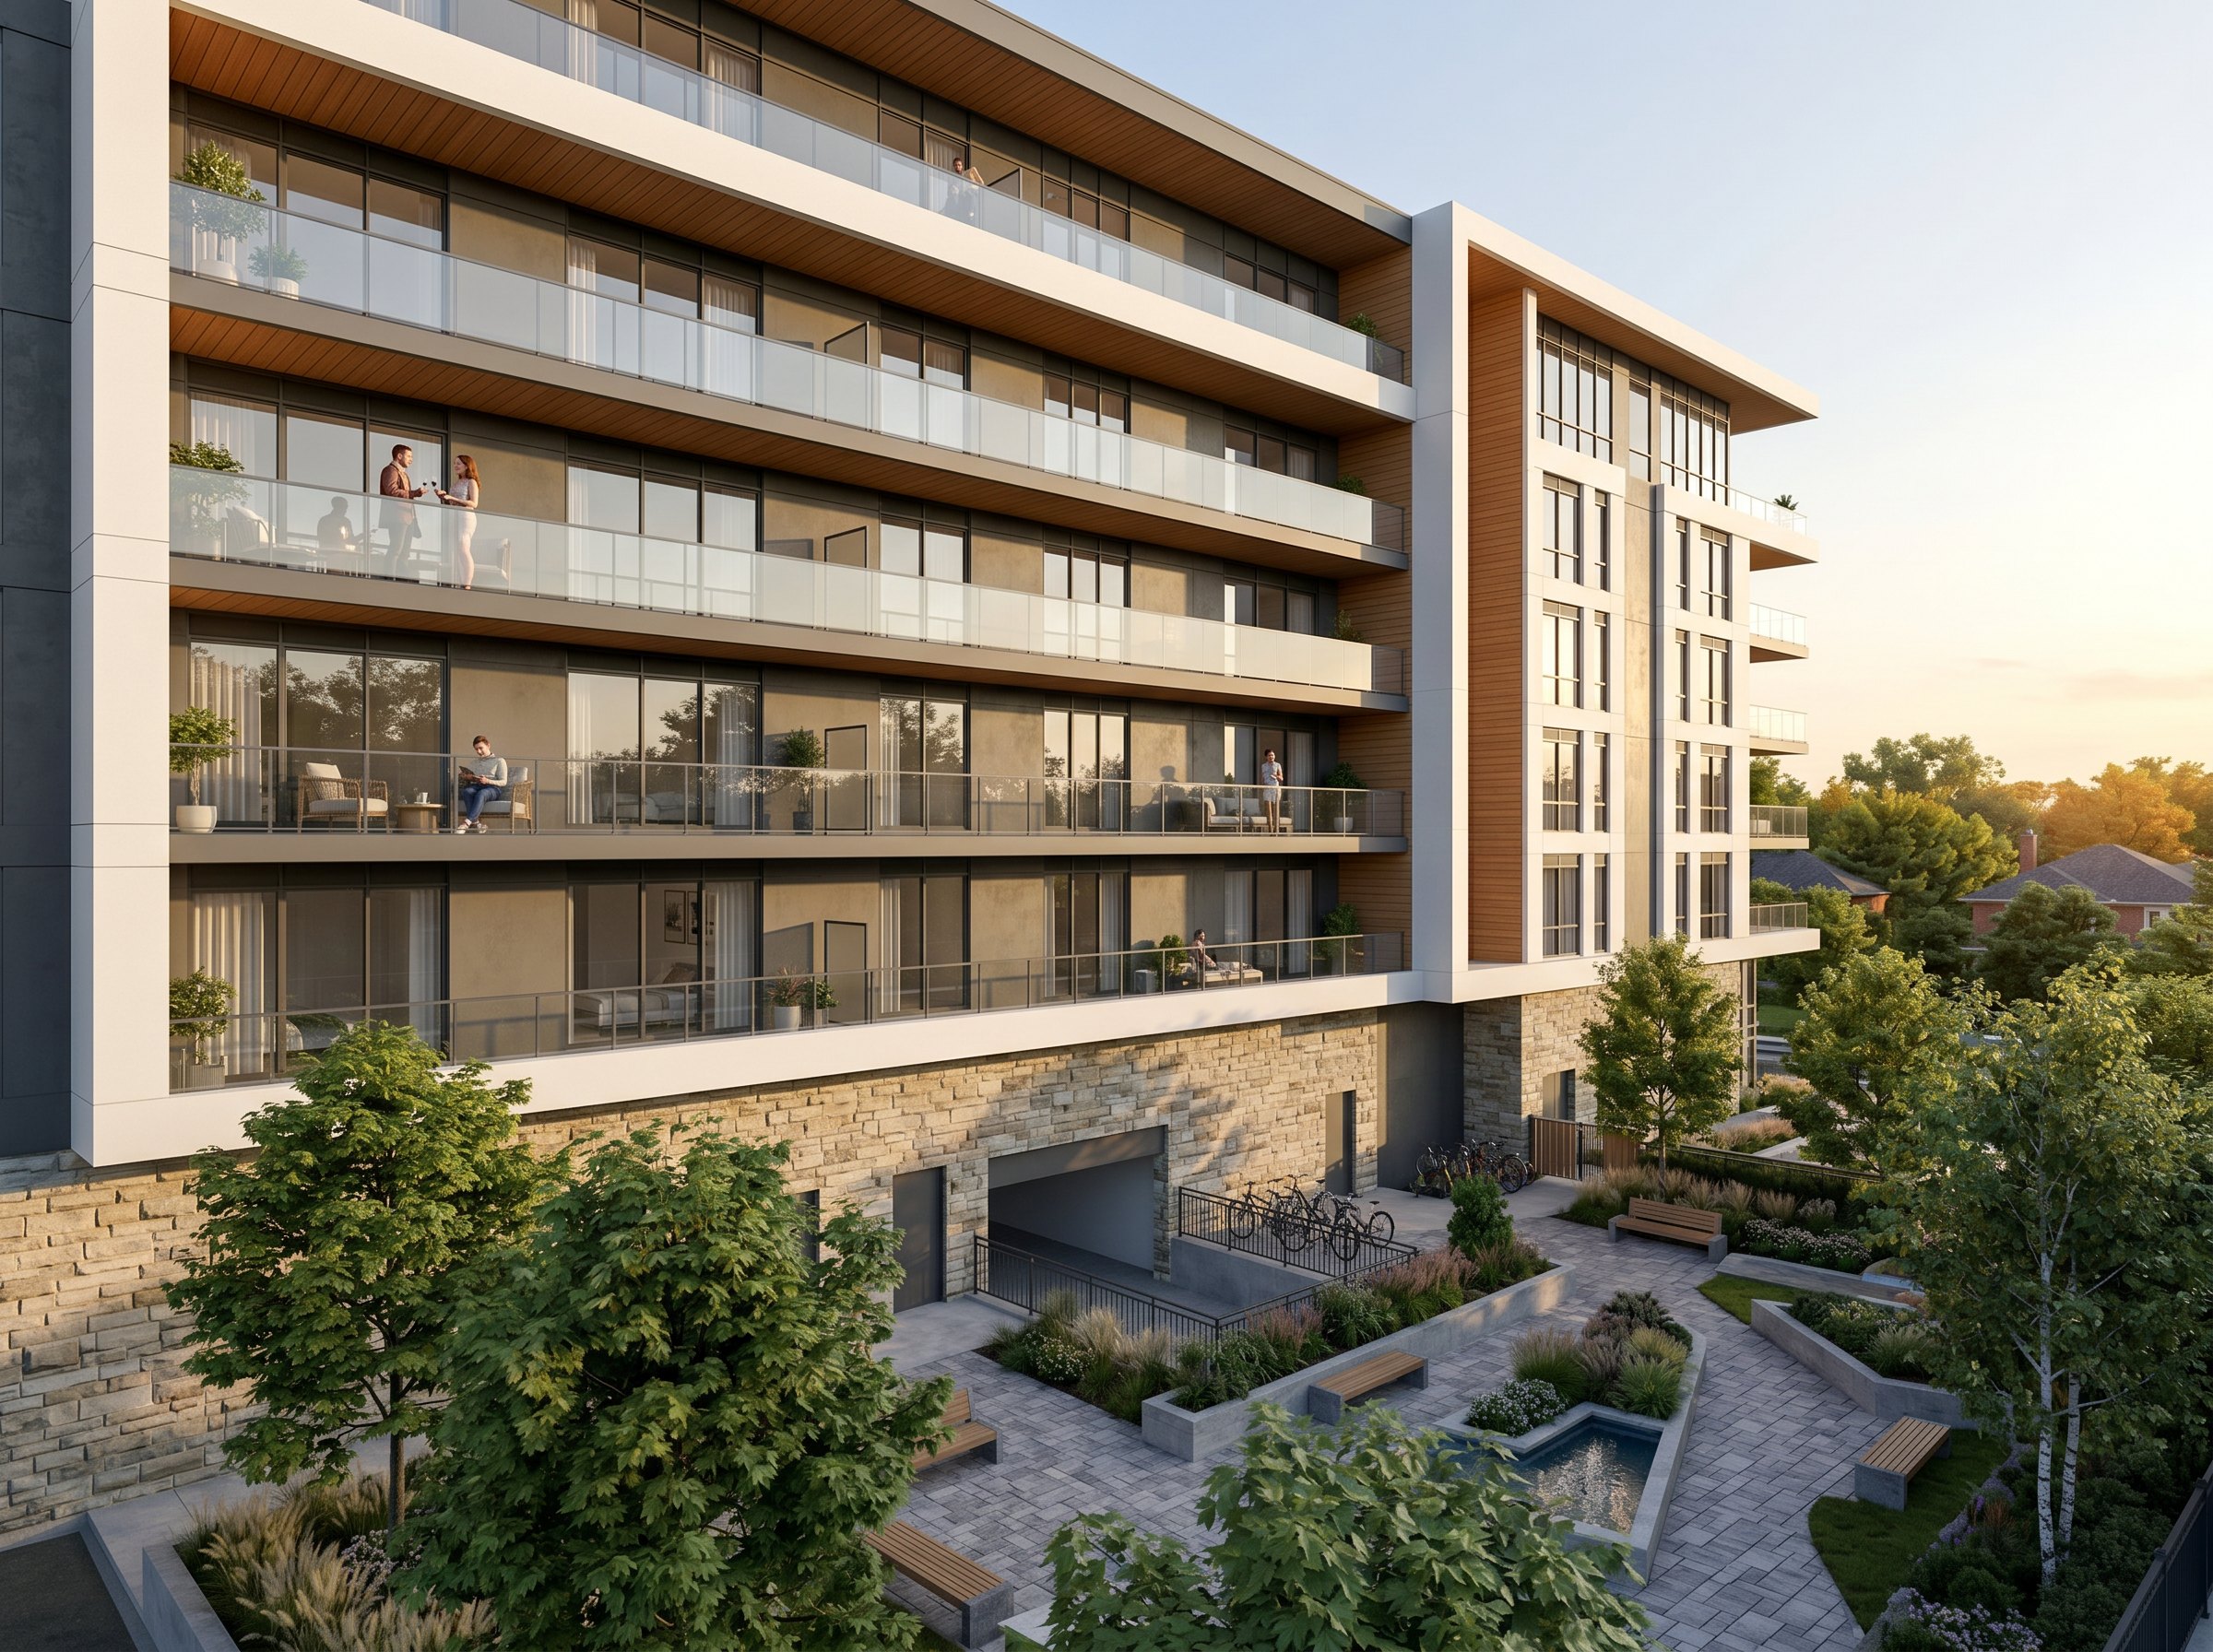
Rendering of the approved building viewed from the rear.
Main residential entrance at dusk.
Aerial view of 16756 and 16764 Bayview Avenue on the Bayview and Mulock corridor.
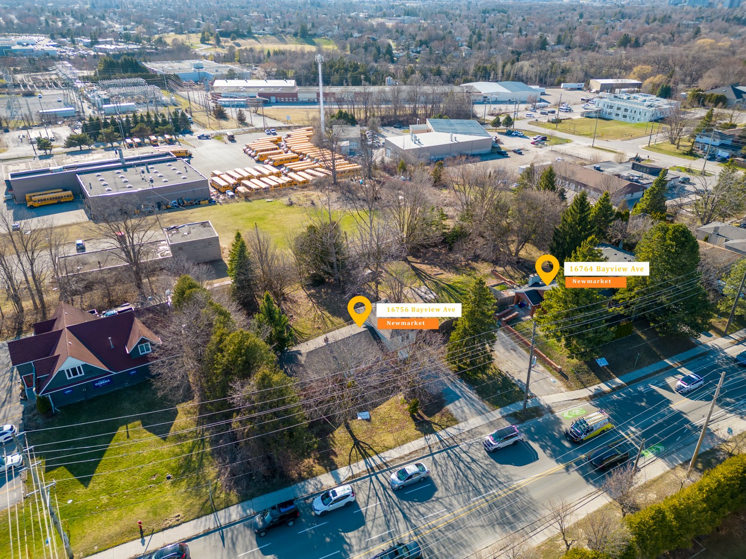
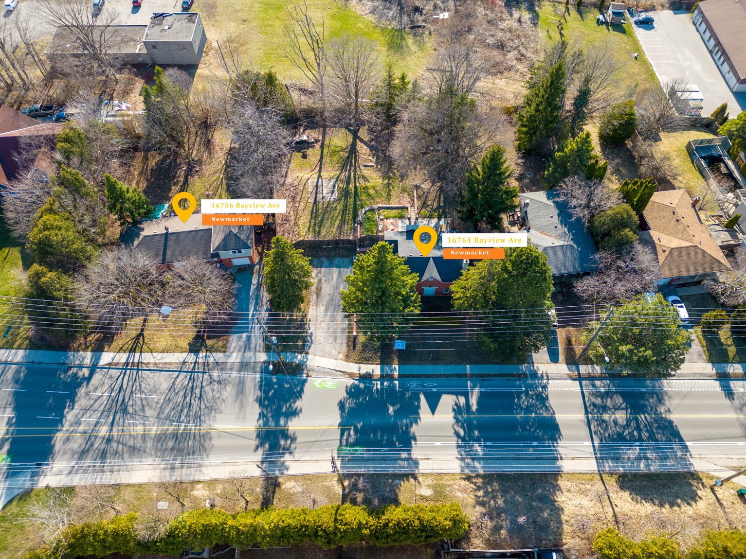
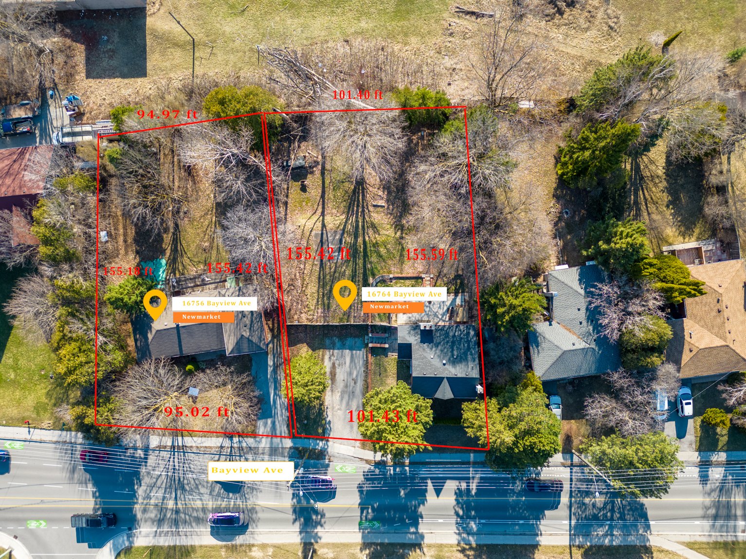
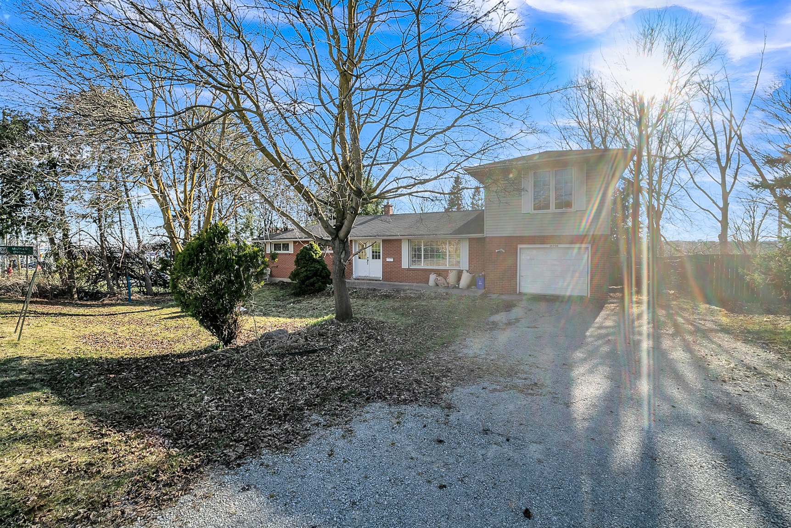
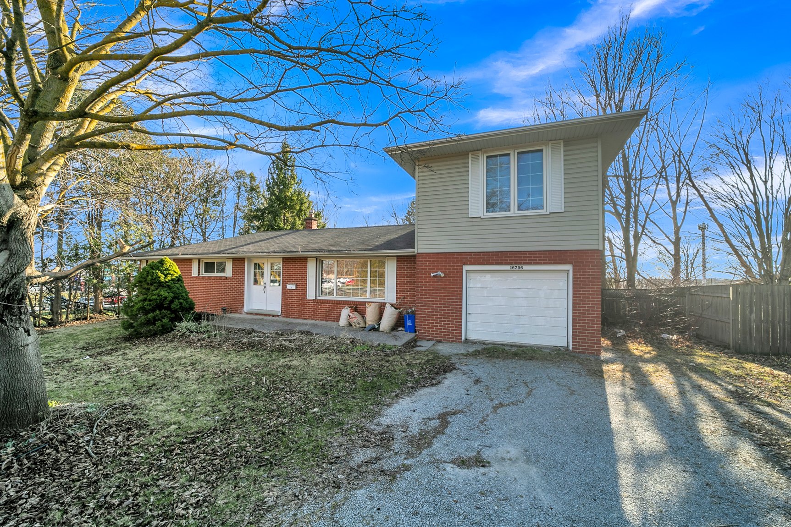
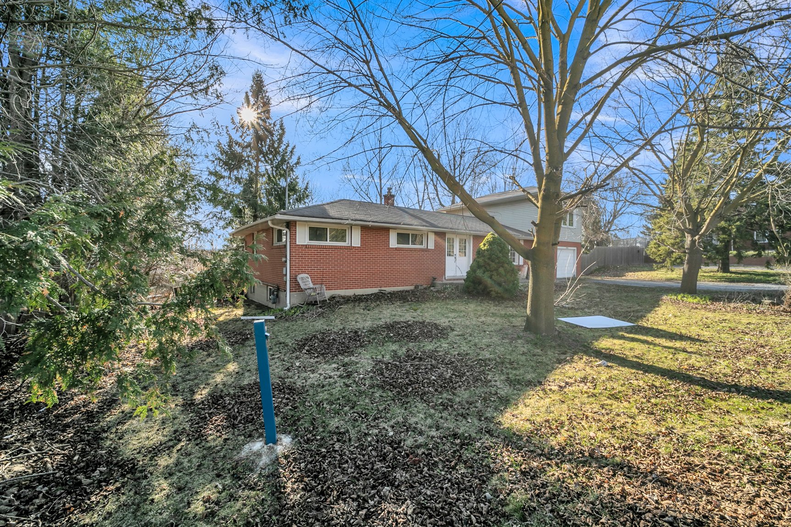
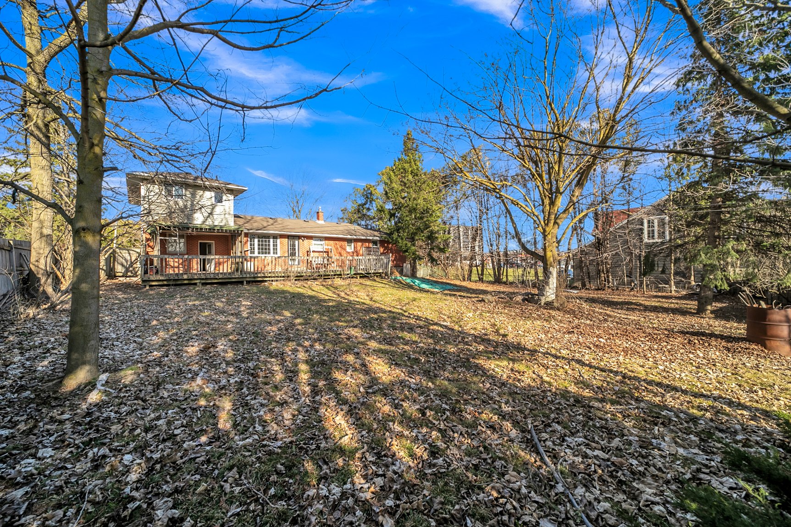
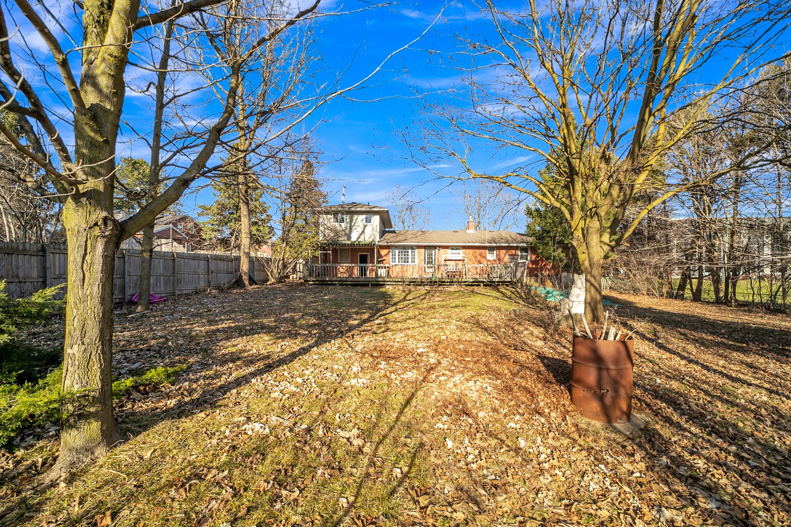
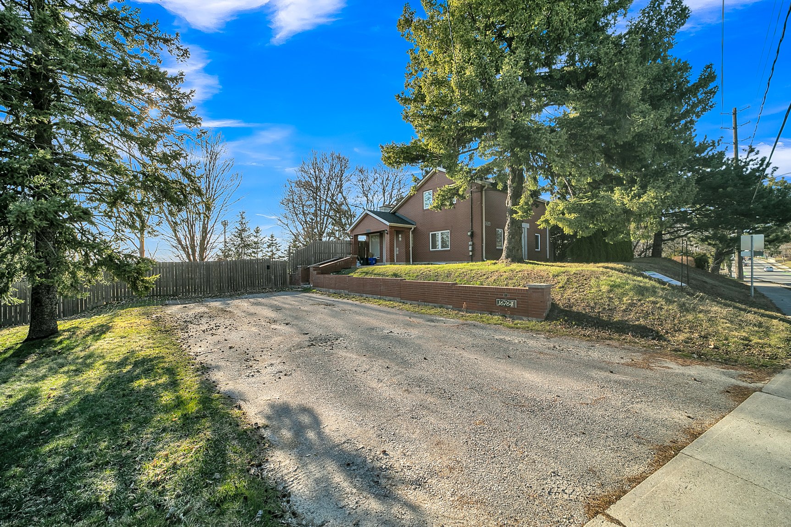
Existing conditions at 16756 and 16764 Bayview Avenue.
Approved site plan and statistics sheet — Options Architects, sheet A1.01.
Aerial over 16756 and 16764 Bayview Avenue looking north-east, both parcels pinned, with the Mulock Drive commercial node and the Highway 404 corridor beyond.
Architectural rendering of the approved five-storey, 70-unit building at 16756 and 16764 Bayview Avenue, Newmarket, seen from the street in late afternoon light.
Aerial over 16756 and 16764 Bayview Avenue looking north-east, both parcels pinned, with the Mulock Drive commercial node and the Highway 404 corridor beyond.
Approved site plan and statistics sheet for 16756 and 16764 Bayview Avenue, prepared by Options Architects, showing the building envelope, setbacks, access and the development statistics table.
Corner rendering showing the Bayview Avenue and Mulock Drive frontages of the approved building.
Approved site plan and statistics sheet for 16756 and 16764 Bayview Avenue, prepared by Options Architects, showing the building envelope, setbacks, access and the development statistics table.
Architectural rendering of the approved five-storey, 70-unit building at 16756 and 16764 Bayview Avenue, Newmarket, seen from the street in late afternoon light.
Aerial over 16756 and 16764 Bayview Avenue looking north-east, both parcels pinned, with the Mulock Drive commercial node and the Highway 404 corridor beyond.
Approved site plan and statistics sheet for 16756 and 16764 Bayview Avenue, prepared by Options Architects, showing the building envelope, setbacks, access and the development statistics table.
Corner rendering showing the Bayview Avenue and Mulock Drive frontages of the approved building.
Architectural rendering of the approved five-storey, 70-unit building at 16756 and 16764 Bayview Avenue, Newmarket, seen from the street in late afternoon light.
Aerial over 16756 and 16764 Bayview Avenue looking north-east, both parcels pinned, with the Mulock Drive commercial node and the Highway 404 corridor beyond.
Approved site plan and statistics sheet for 16756 and 16764 Bayview Avenue, prepared by Options Architects, showing the building envelope, setbacks, access and the development statistics table.
Corner rendering showing the Bayview Avenue and Mulock Drive frontages of the approved building.
Request brochure or data room access
Thank you! Your submission has been received!
Oops! Something went wrong while submitting the form.
Price :
$3,900,000
Agent details :
Reza Rivanshokooh
President, Capstone Group Real Estate Agent Real Broker Ontario Ltd., Brokerage
Documents
Brochure / info pack
→
NDA for data room access
→
Make an enquiry
Make an enquiry
Land area
0.69 acres
Gross floor area
52,540 SF
Storeys
5
Approved units
70
Zoning
(H) R5-S-176

Two adjacent parcels at the northwest corner of Bayview Avenue and Mulock Drive, offered together as a fully entitled mid-rise development site. 16756 Bayview (0.336 acres) and 16764 Bayview (0.359 acres) total approximately 30,155 square feet, or 28,471 square feet after the Bayview road widening.

The Official Plan Amendment and rezoning are enacted and in force — not pending — permitting a five-storey, 70-unit apartment building of 52,540 square feet gross floor area at 1.85 FSI, with two levels of underground parking. Four rounds of submission over two years produced a complete, peer-reviewed technical package, and both York Region and the Lake Simcoe Region Conservation Authority have cleared the land-use applications.

At the asking price the site represents approximately $55,700 per approved door and $74 per buildable square foot.

Approvals status

Official Plan Amendment No. 40 (By-law 2024-23) and Zoning By-law 2024-22 were passed by Council on 3 June 2024 and are in force.

  • Town file — OPZS-2022-004
  • Region files — LOPA.22.N.0016 and ZBA.22.N.0025
  • Planning consultant — Weston Consulting (File 10489)
  • Submission history — four rounds, February 2022 to January 2024
  • Zoning — (H) R5-S-176, site-specific apartment zoning carrying a Holding symbol
Investment highlights
  • Official Plan Amendment and rezoning enacted and in force since 3 June 2024
  • 70 approved units across five storeys — 52,540 SF GFA at 1.85 FSI
  • 123 parking stalls over two underground levels, by-law compliant
  • Approximately 300 m from the future Mulock GO station, within a Major Transit Station Area
  • Immediate Highway 404 access at Bayview Avenue and Mulock Drive
  • Complete peer-reviewed technical study package across four submission rounds
  • York Region and Lake Simcoe Region Conservation Authority clearances obtained
  • Adjacent 507 Mulock application proposes 305 units — supportive of corridor intensification
Brokerage :

Capstone Group (Real Broker Ontario Ltd., Brokerage) · co-listed with York National Realty Inc., Brokerage — Farid Ameryoun, Broker of Record